
2031 Syreford Court | Charleston | $690,000

SHOW DETAILS
2031 Syreford Court
Charleston, SC 29414
$690,000
4
BEDS
3.5
BATHS
2,907
SQ. FT.
2031 Syreford CourtCharleston, SC 29414
For SALE
Single Family
ACTIVE
$690,000
EST. 1,736.89/MO CALCULATE
4
BEDS
3.5
BATHS
2,907
SQ. FT.
Property Description
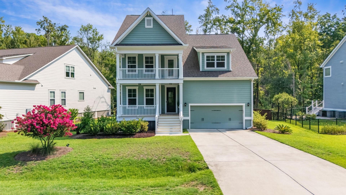
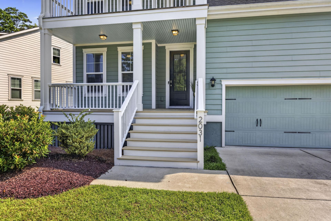
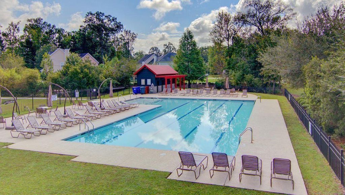
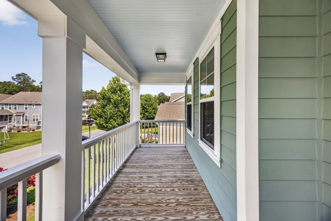
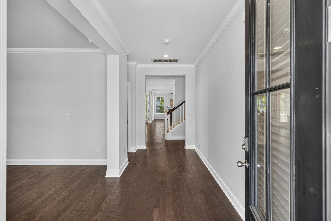
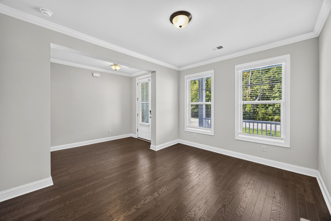
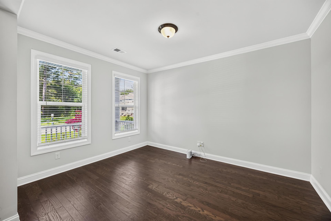
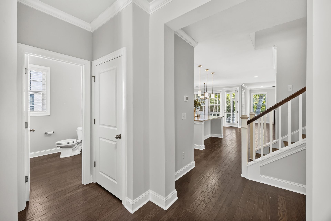
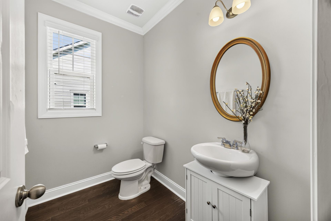
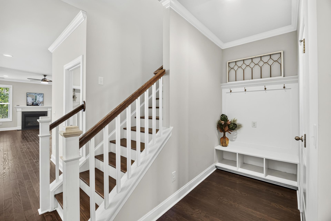
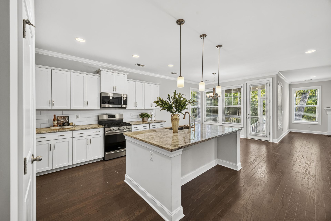
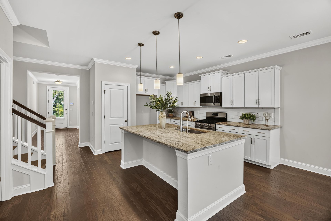
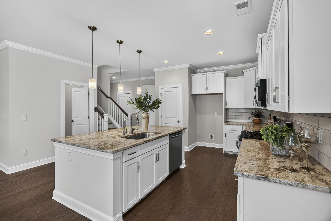
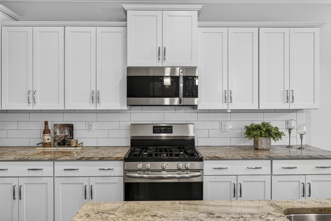
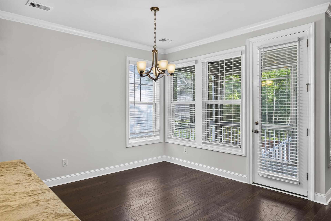
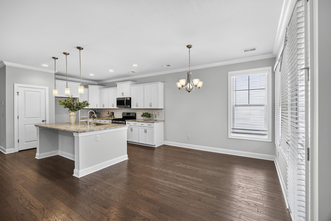
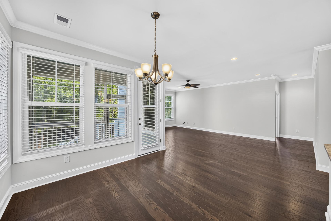
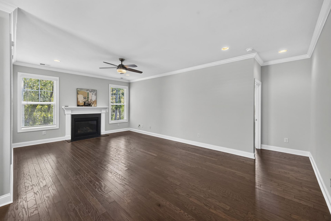
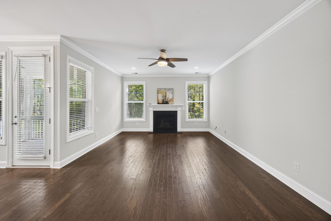
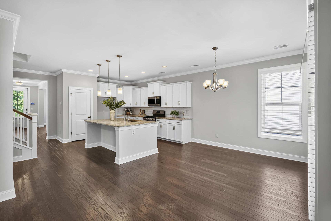
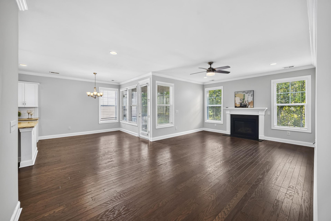
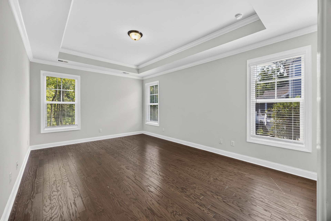
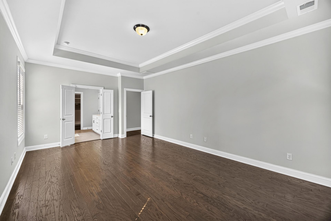
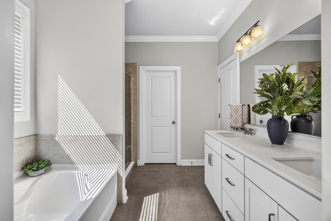
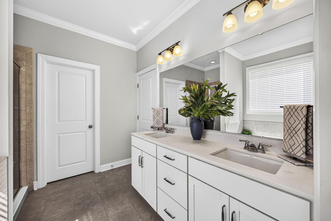
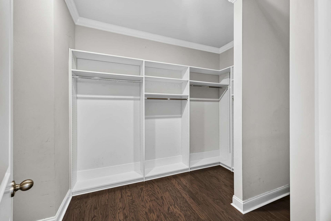
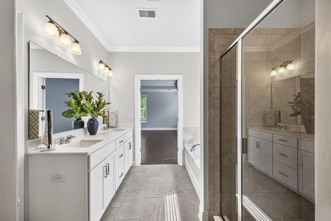
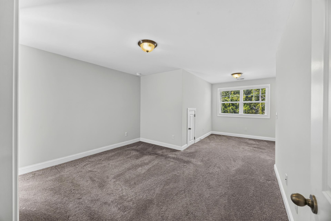
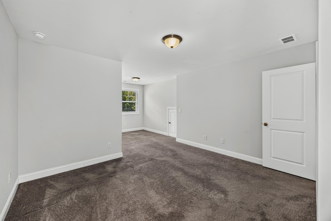
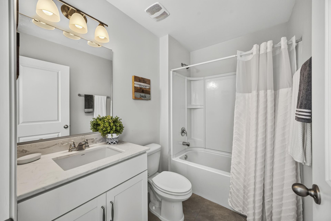
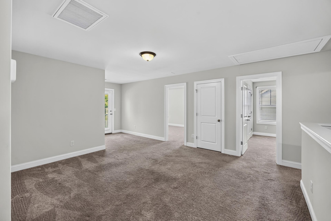
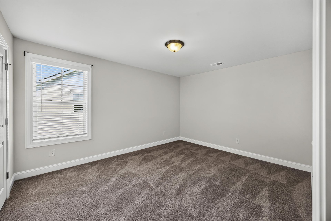
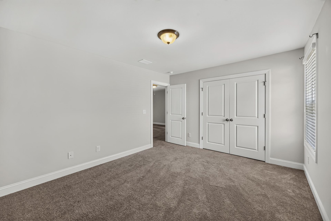
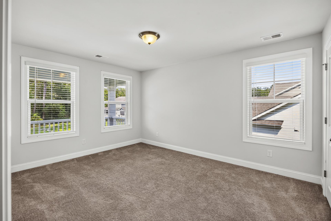
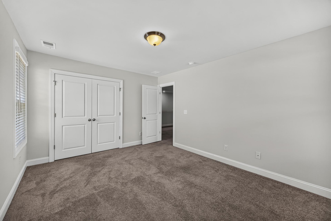
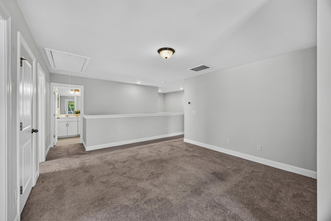
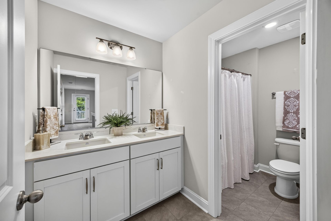
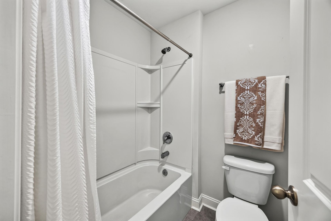
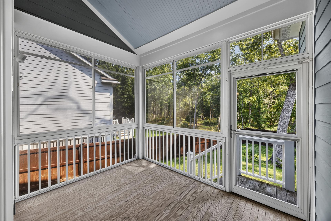
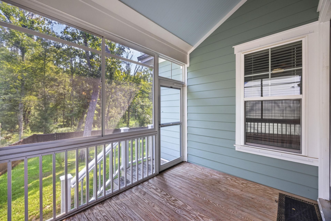
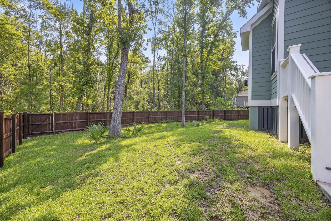
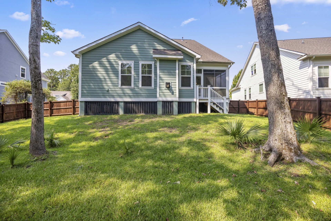
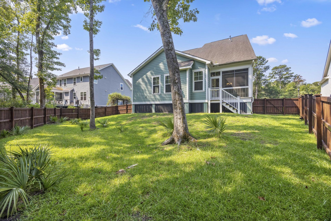
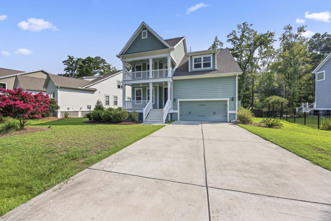
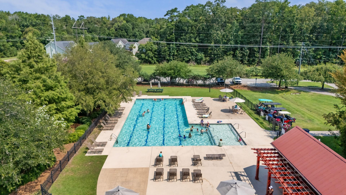
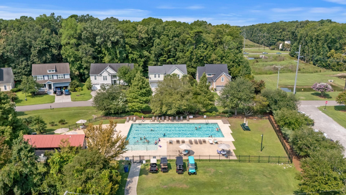
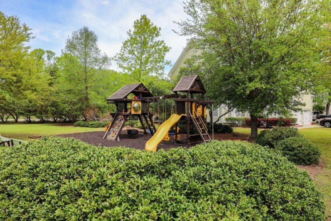
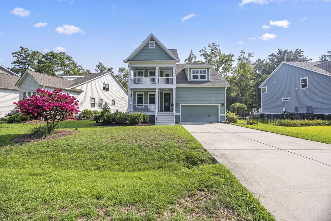
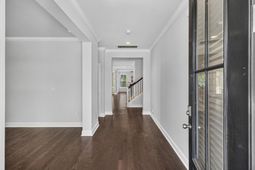
Welcome to this like-new, move-in ready 4BR/3.5BA Willow Oak floor plan in the desirable Hunt Club community. Designed with modern living in mind, this beautifully appointed home with cement plank siding offers over-the-top comfort, flexible living spaces, and timeless finishes throughout. At the heart of the home is a stunning gourmet kitchen featuring granite countertops, stainless steel appliances, gas cooktop, abundant cabinetry, a spacious center island, and an open-concept design that flows into the family room with a cozy gas fireplace--perfect for entertaining. Just off the foyer, enter the versatile flex room that serves beautifully as a private home office, formal dining room, or den. The first-floor primary suite provides a peaceful retreat with a private ensuite, a soaking tub, a fully tiled walk-in shower, and an oversized walk-in closet. Step outside to the screened porch and unwind while overlooking the private wooded backyard, offering exceptional privacy and a tranquil Lowcountry setting.Upstairs, a spacious loft creates the perfect media room, game room, or second living area. Three additional generously sized bedrooms and two full bathrooms provide plenty of room for family, guests, or multigenerational living.Located in the highly desirable Hunt Club community, residents enjoy scenic ponds, trails, playground and a resort-style neighborhood pool. Conveniently situated just minutes from West Ashley Town Center, you'll enjoy easy access to shopping, dining, grocery stores, hospitals, and everyday conveniences. Historic Downtown Charleston, Avondale, Charleston International Airport, and the area's beautiful beaches are all just a short drive away, making this home an exceptional combination of location, lifestyle, and value.
Property Details
- MLS ID26021774
- Property TypeResidential - Single Family
- Building Area Total2907
- Community FeaturesPark, Pool, Trash, Walk/Jog Trails
- CoolingCentral Air
- ExteriorCement Siding
- Exterior FeaturesRain Gutters
- FencingFence - Wooden Enclosed
- Fireplace FeaturesGas Log, Great Room, Living Room, One
- Fireplaces1
- Fireplace Y/NYes
- FlooringCarpet, Ceramic Tile, Luxury Vinyl
- Garage2 car attached
- GarageY/NYes
- HeatingForced Air, Natural Gas
- HeatingY/N1
- Home StyleTraditional
- Interior FeaturesCeiling - Cathedral/Vaulted, Ceiling - Smooth, Tray Ceiling(s), High Ceilings, Garden Tub/Shower, Kitchen Island, Walk-In Closet(s), Bonus, Family, Entrance Foyer, Great, Loft, Office, Pantry, Separate Dining, Study
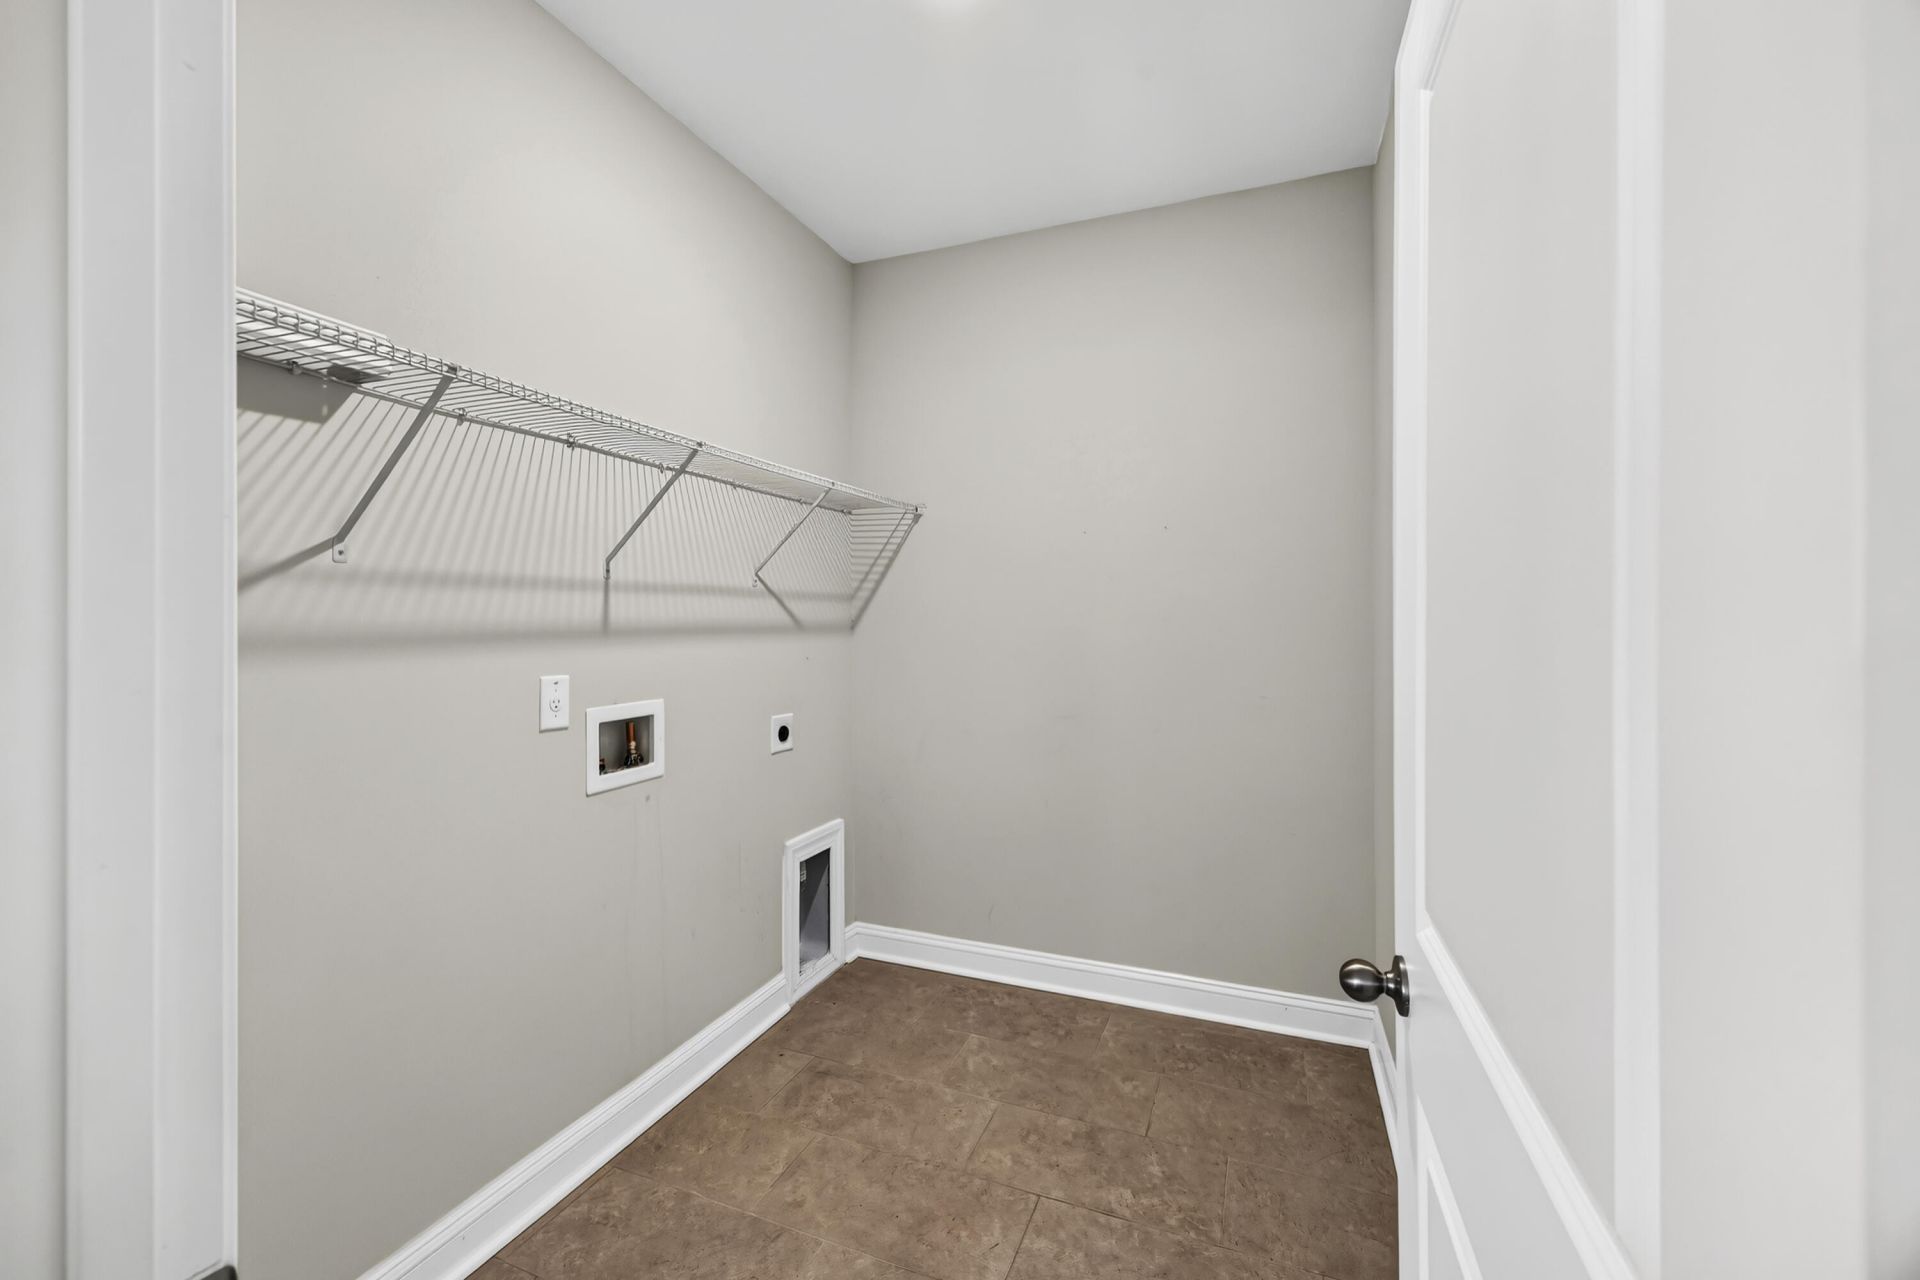
- LaundryWasher Hookup, Laundry Room
- Lot Dimensions0.23 acre(s)
- Lot Features0 - .5 Acre, High, Wooded
- Lot Size0.23 Acres
- Other StructuresNo
- Parking Features2 Car Garage, Attached, Garage Door Opener
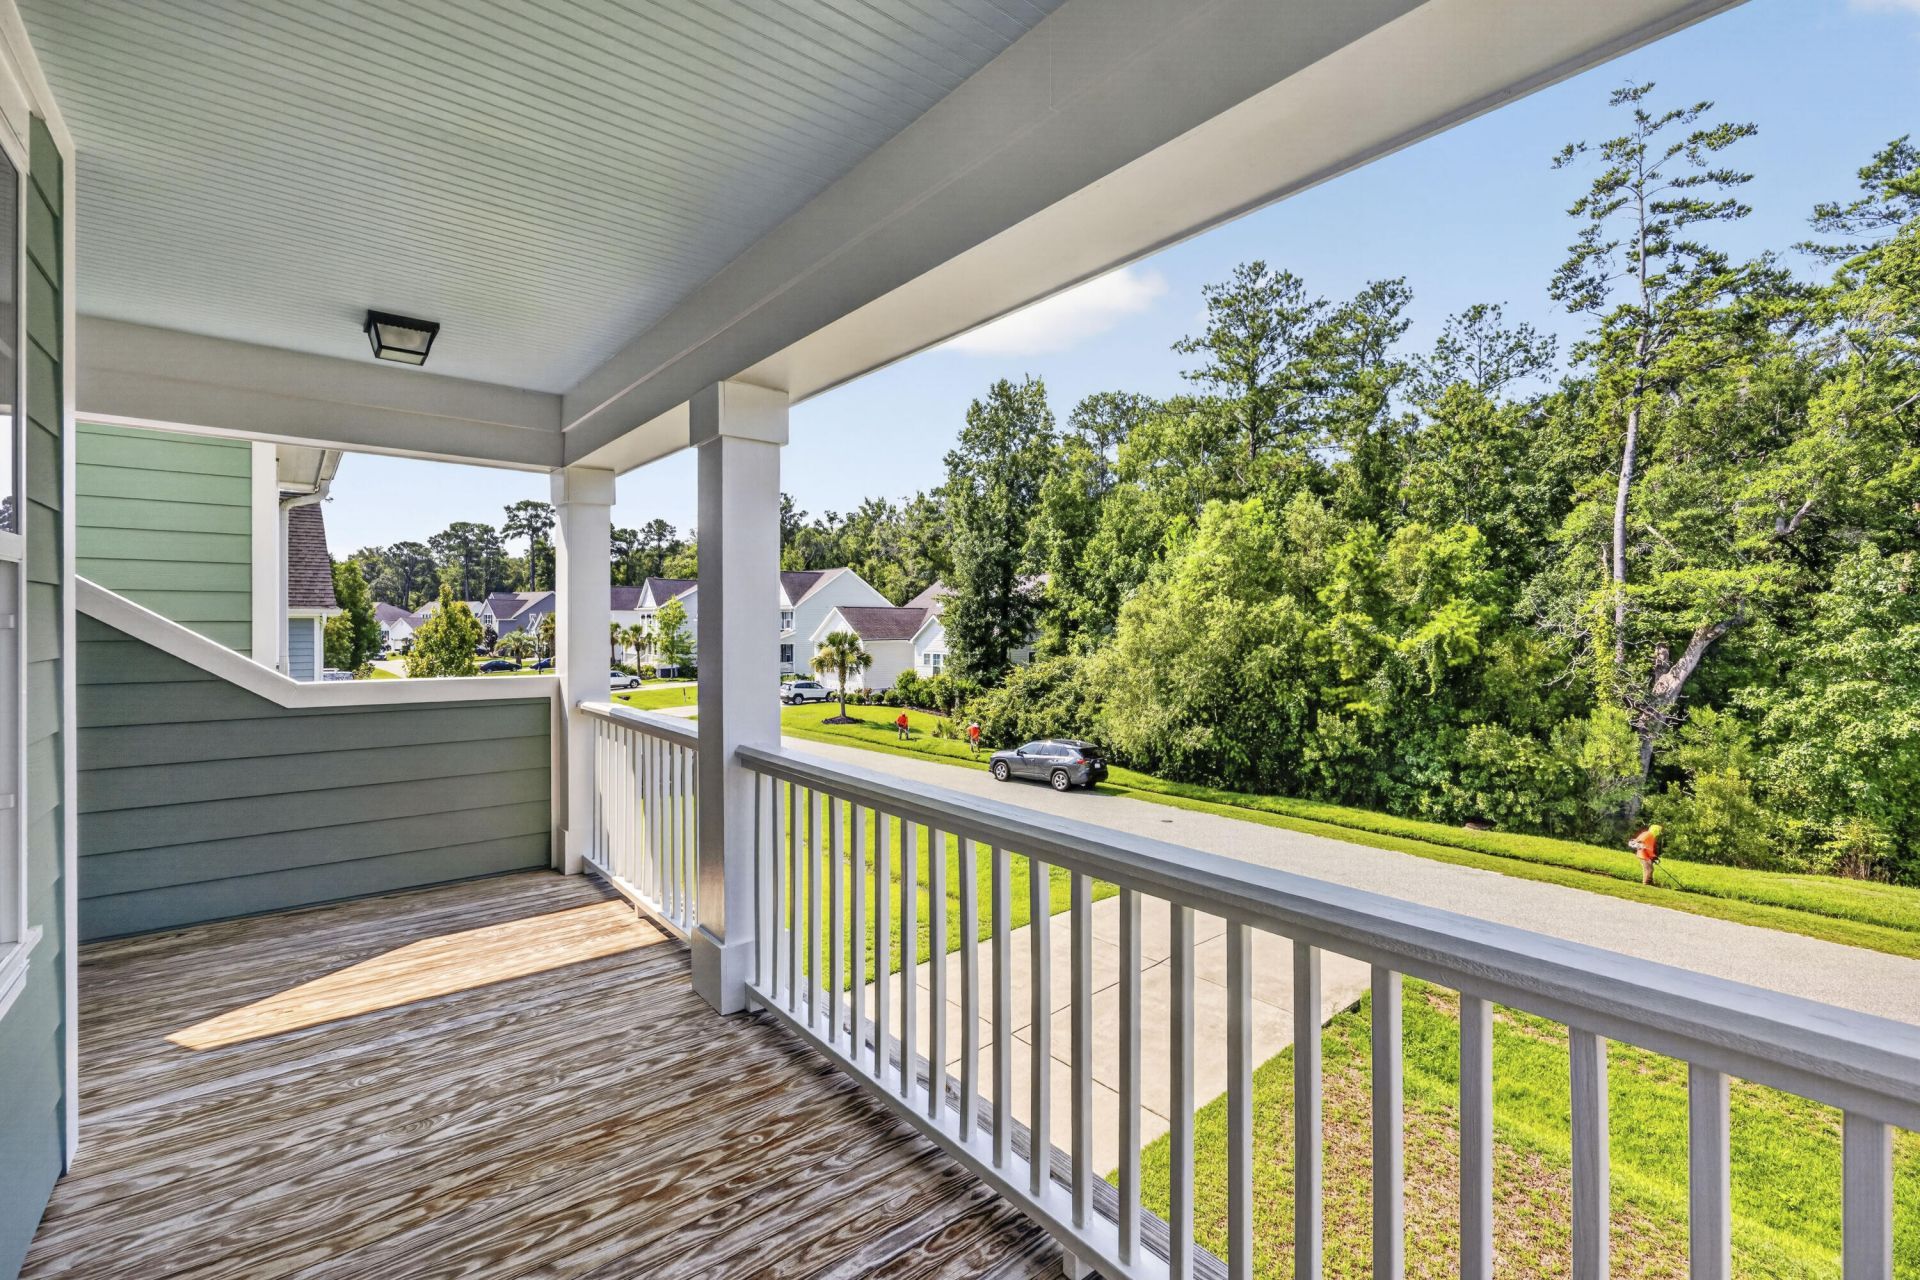
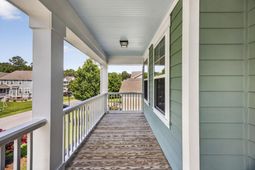
- Patio And PorchFront Porch, Screened
- Roof TypeArchitectural
- SewerPublic Sewer
- Stories2.0
- UtilitiesCharleston Water Service, Dominion Energy
- WaterPublic
- Window FeaturesWindow Treatments
- WoodedYes
- Year Built2019
- acres0.23
Amenities
- Ceiling - Cathedral/Vaulted
- Ceiling - Smooth
- Tray Ceiling(s)
- High Ceilings
- Garden Tub/Shower
- Kitchen Island
- Walk-In Closet(s)
- Bonus
- Family
- Entrance Foyer
- Great
- Loft
- Office
- Pantry
- Separate Dining
- Study
- Rain Gutters
Listed By / Shown By

Web address QR Codes
2031 Syreford Court
Ryan Wilks
©OneHomeValue
Ask A Question 2031 Syreford Court, Charleston, SC 29414


Privacy Policy / DMCA Notice / ADA Accessibility


This site is hosted, designed and copyright
© 1994 - 2026 by
Delta Media Group, Inc. -- Patent Pending --